Yes, you can put a sauna in a basement, and in Canada it is one of the most common spots for one. You need about 2.1 m (7 ft) of clear ceiling height for a traditional cedar cabin, a dry concrete floor, a dedicated circuit (240 V for a traditional heater, 120 V for most infrared cabins), vents that keep air moving, and a plan for moisture so the sauna's heat doesn't feed mould in a cold basement. Most cities also want a building permit when you build or finish a room, and every new circuit needs an electrical permit or notification.
This guide covers each of those, compares a traditional sauna with an infrared cabin for a basement, and shows which of our indoor saunas fit under a typical basement ceiling.
Ceiling height: measure this first
Basement ceilings are where most plans fail. Measure from the finished floor to the lowest beam or duct where the sauna will stand.
- Building code basements. Ontario's code asks for 2,100 mm (6 ft 11 in) of clear height over at least 75% of a finished basement, and 1,950 mm (6 ft 5 in) under beams and ducts (OBC Table 9.5.3.1). BC allows 2.0 m under beams in an unfinished basement (BCBC Table 9.5.3.1). So a code-minimum basement may be only about 1.95–2.1 m high.
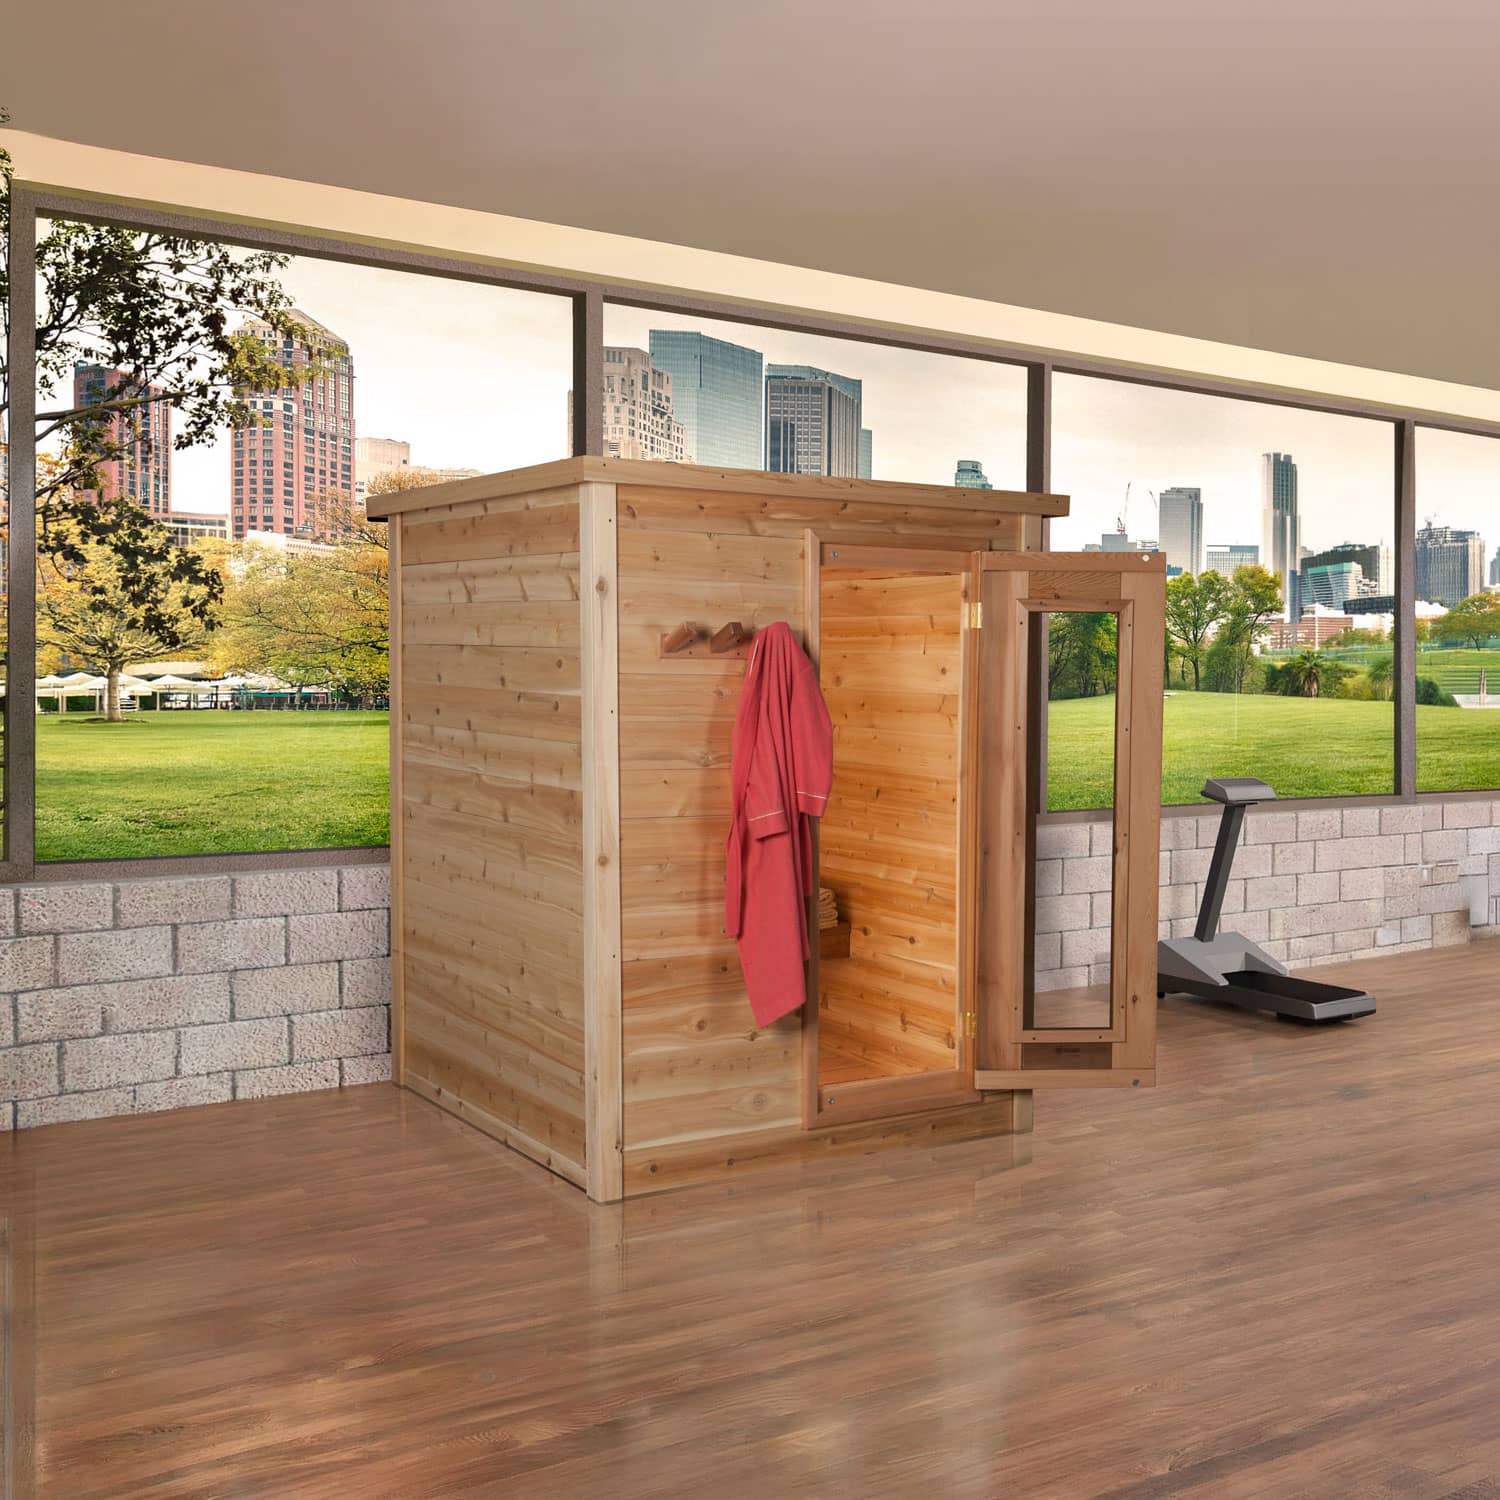
- A traditional sauna kit. The Leisurecraft 2-person indoor cabin stands 210 cm (82⅛ in) tall, plus 38 mm (1½ in) with the optional solid floor, and Leisurecraft says to leave room above it to assemble the roof (Leisurecraft). In practice you want at least 2.2 m (about 7 ft 3 in) of clear height for it.
- Heater rules. Heaters set a minimum room height: 1,900 mm (75 in) for the Harvia Cilindro, with a ceiling no higher than 2,300 mm (7 ft 6 in) per Harvia's room guide (Cilindro manual). Harvia's KIP manual gives 1,980 mm (78 in) as the Canadian minimum for that heater (KIP manual). A low sauna ceiling is a good thing: it keeps heat at bench level and costs less to heat.
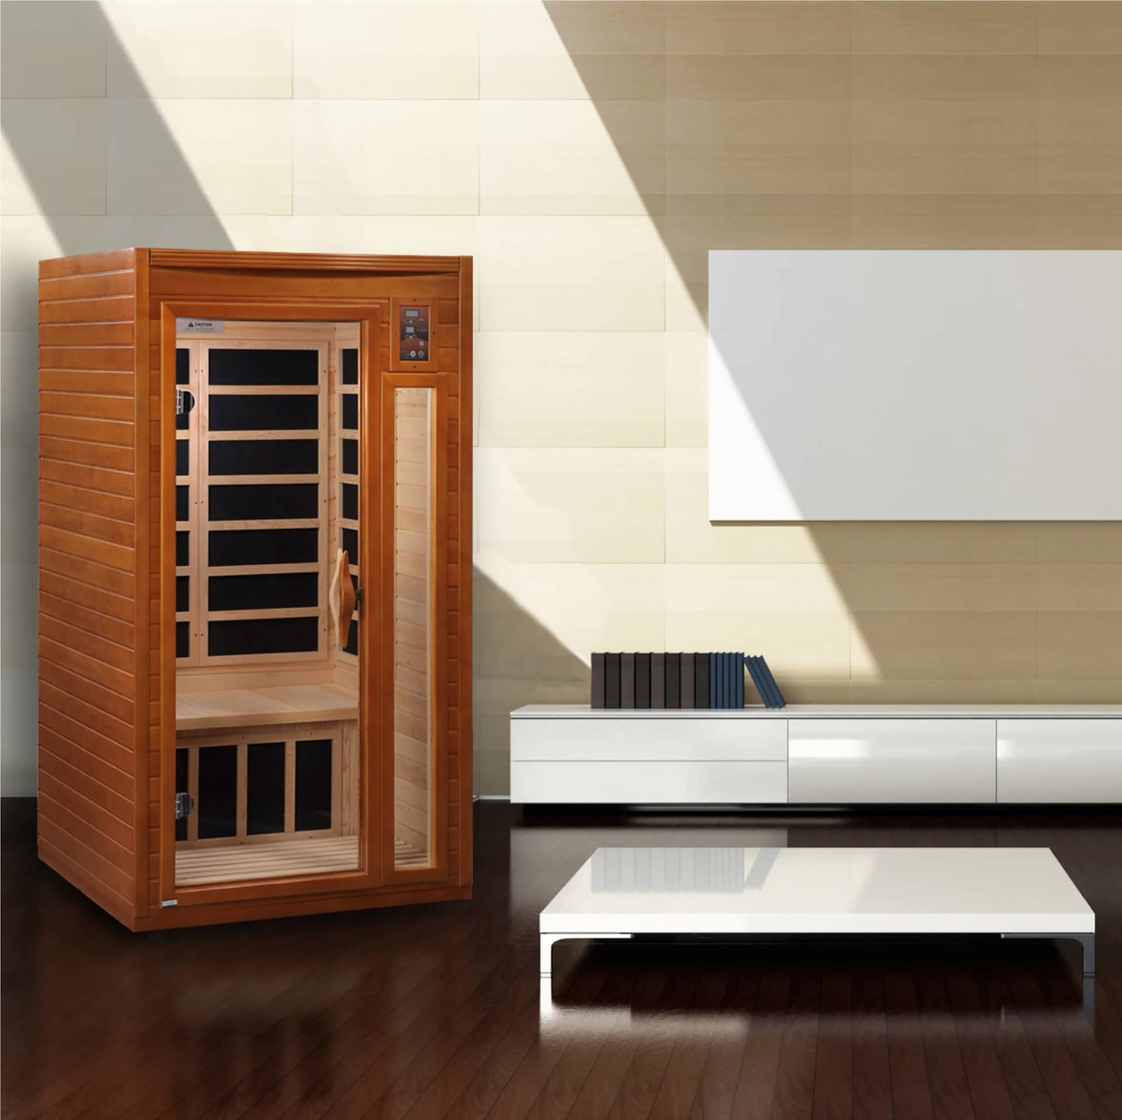
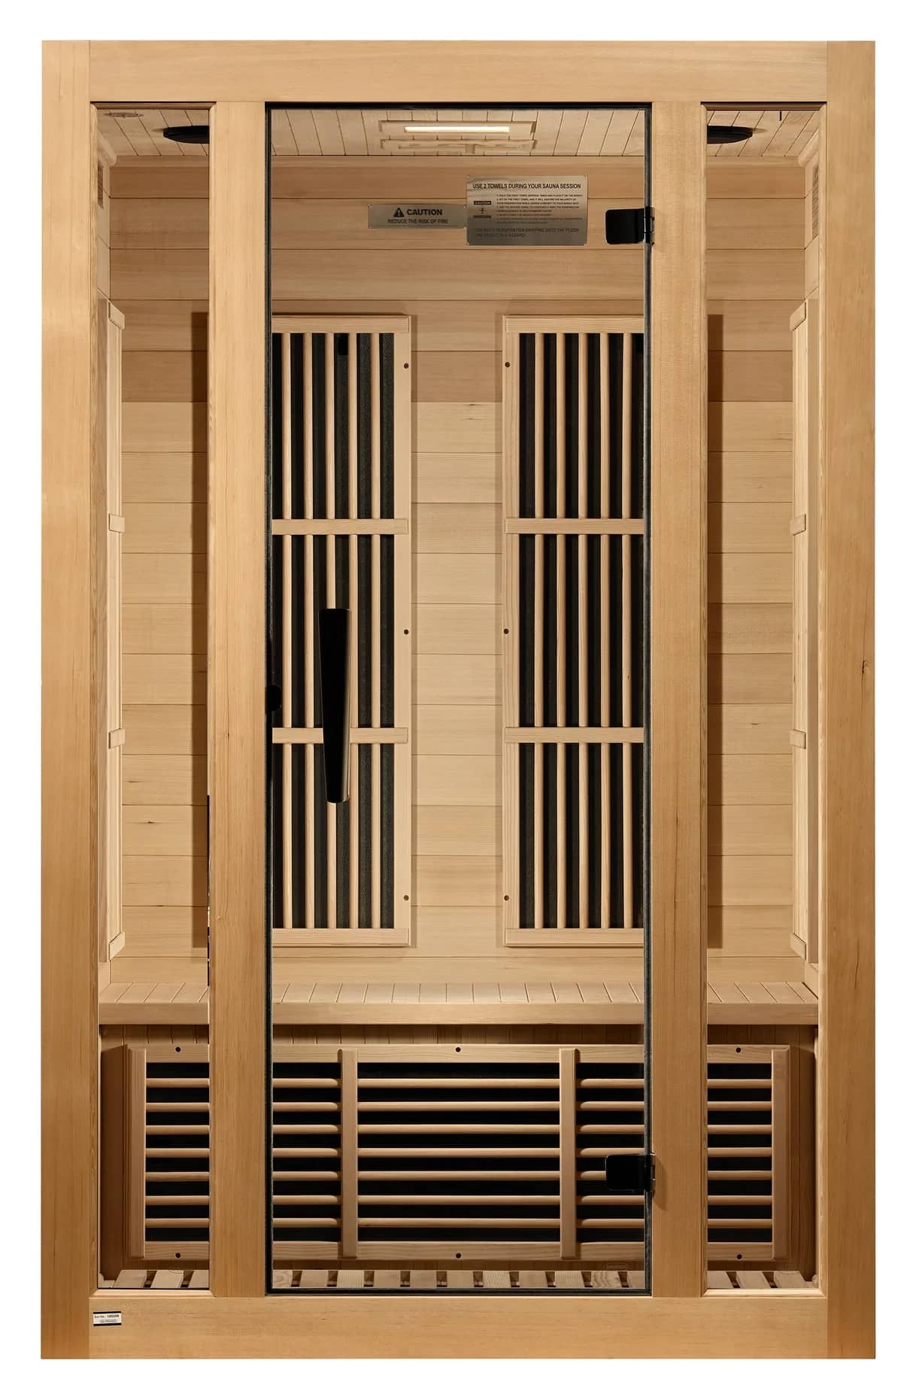
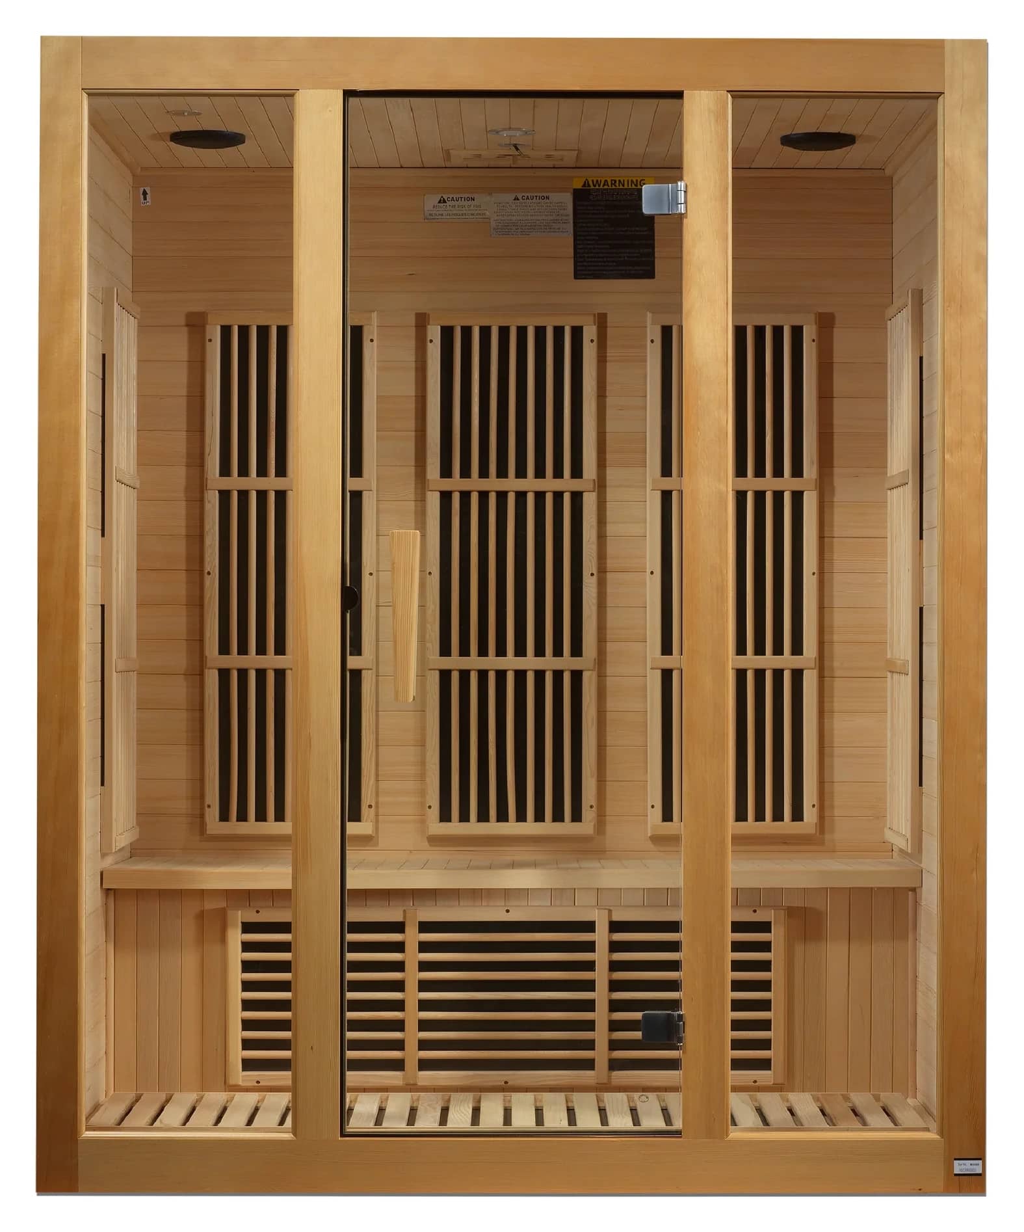
- Infrared cabins are lower. The Dynamic Barcelona is 185 cm (73 in) tall, and its manual asks for 25–30 cm (10–12 in) above it; the Maxxus Seattle and Maxxus Bellevue are 190 cm (75 in) (Barcelona manual; Maxxus manual).
If you have less than about 2.2 m, a prefab traditional cabin probably won't fit; consider an infrared cabin or a custom-built sauna room with a lowered ceiling.
Moisture and vapour barriers
A traditional sauna gets hot and briefly humid when you throw water on the stones, and basements in Canada are cool and often damp. Two different problems follow, and they need different fixes.
The basement's own moisture. CMHC warns that a damp basement can produce more moisture than the rest of the house combined, and suggests a dehumidifier through the warm months (CMHC, Moisture and Air). Fix leaks, grading and dampness before you build anything against a foundation wall. Natural Resources Canada says a plastic vapour barrier against a basement wall is suitable only in basements that have proven dry; in older basements, plastic against the wall has trapped condensation and caused mould (NRCan, Keeping the Heat In).
The sauna's moisture. In a built-in sauna room, the makers put a foil vapour barrier on the warm (inside) face of the insulation, behind the wood panelling, with a small air gap. Harvia's North American manual calls for foil with the shiny side facing in and taped seams (Harvia Spirit manual); HUUM asks for foil-faced insulation, sealed with foil tape, and a ventilation gap of at least 20 mm between foil and cladding (HUUM).
A prefab cabin is different. The Leisurecraft indoor cabin is solid cedar staves with no insulation or foil, made to stand in a room (Leisurecraft). Keep a gap between the cabin and the foundation walls so air can move, and don't box it in.
Infrared cabins don't use water. The Maxxus manual still asks for a moisture barrier between the floor and the sauna if the floor is damp (Maxxus manual).
How to vent a basement sauna
A traditional sauna needs fresh air in low and stale air out, to keep the air pleasant and the wood dry.
- Harvia aims for six air changes an hour, with a 50–100 mm inlet low near the heater and an outlet far from it (Harvia).
- The Leisurecraft indoor cabin comes with its own vents: a lower vent under the bench at the back wall, and an upper vent of two 51 mm (2 in) holes in the upper corner with a cover outside (Leisurecraft).
- Where does the air go? Tylö says to send a home sauna's exhaust back into the house rather than outdoors (Tylö). In a basement, that means the room around the sauna needs its own air exchange: an HRV return, a dehumidifier, or an open path to the rest of the house. If the exhaust goes into a small washroom, Harvia says a fan becomes mandatory.
- Infrared cabins have a roof vent; give the room normal ventilation.
More on venting indoor saunas on our indoor saunas page.
Floors and drains
- Concrete is fine. The Leisurecraft indoor cabin can stand straight on a concrete pad, or on its optional floor assembly; it ships with a duckboard floor (Leisurecraft).
- Never carpet. Finnleo says carpet should never be used in a sauna (Finnleo FAQ). Tile or sealed concrete is easy to clean.
- A floor drain is optional. Tylö says private saunas have no requirement for drains (Tylö). If your basement already has a floor drain nearby, it makes cleaning easier; a drain trap that never sees water can dry out and smell, so top it up.
- Level. The infrared cabins need a completely level floor (Maxxus manual). Check the slab with a long level before delivery; basement floors often slope toward the drain.
The circuit: 240 V or 120 V
Traditional heaters need their own circuit, wired by a licensed electrician: 240 V for almost all of them. The exception is the 1.9 kW Harvia Vega Compact BC19, which also runs on 120 V, but it suits only a room of 2–3 m³, smaller than any kit we sell. Leisurecraft recommends a 4.5 kW heater for the 4 × 6 ft indoor cabin, (Leisurecraft). A 4.5 kW heater draws 18.75 A at 240 V, and HUUM's manual pairs its 4.5 kW DROP with a 30 A two-pole breaker; the manual of the heater you buy sets the final size. Our heater size guide and sauna electrical requirements have the details.
Infrared cabins plug in, but not into any outlet: the Barcelona and Seattle need a dedicated 120 V, 15 A circuit, and the Bellevue a dedicated 120 V, 20 A circuit, with no extension cords or adapters (Barcelona manual; Maxxus manual). Most basements don't have a spare dedicated circuit where the sauna goes, so budget for an electrician.
Panel space. A 240 V heater circuit takes a two-pole breaker. Ask the electrician whether your panel has room and capacity.
In Ontario, a sauna heater also needs a timer that switches it off after at most one hour, mounted outside the sauna if it isn't built into the heater (ESA Flash 25-20-FL).
Permits for a basement sauna
Two kinds of permit can apply.
- Building. Toronto requires a permit when finishing a basement involves structural or material changes such as new walls (City of Toronto). Ottawa asks for one for alterations over 10 m² (about 108 sq ft) and inspects insulation and vapour barriers (City of Ottawa). Calgary needs a permit when a basement is developed for the first time (City of Calgary); Edmonton for building or finishing a recreation room (City of Edmonton); Vancouver for new rooms (City of Vancouver). A freestanding prefab cabin in an already-finished room may not need one, but ask.
- Electrical. Every province we checked requires a permit, notification or declaration for a new circuit. Calgary says plainly that you need a separate electrical permit for all electrical installations and renovations (City of Calgary).
Outdoor saunas have different rules; see our sauna permits guide.
Traditional or infrared in a basement?
Both work underground. The trade-offs:
- Heat and feel. A traditional sauna runs hotter and you can make steam: Canada's environmental-health centre cites limits of 80–85 °C for dry saunas against 60 °C for infrared (NCCEH). The infrared cabins we sell run at 48–60 °C (118–140 °F) by their makers' figures.
- Height. Infrared cabins are 185–190 cm tall; a traditional cabin needs about 2.2 m of room.
- Power. Traditional: usually a 240 V circuit, and a heater bought separately. Infrared: a dedicated 120 V circuit, heater panels built in.
- Moisture. Infrared adds almost none; a traditional sauna adds bursts of humidity the basement must handle.
- Assembly. The infrared cabins clasp together with two people and a screwdriver; the cedar cabin is a numbered kit that takes longer.
Neither is a medical treatment: Health Canada says infrared saunas are not authorized to treat any medical condition (Health Canada). For the full comparison, read infrared vs traditional sauna, or browse infrared saunas.
Safety
- Use a licensed electrician, and never bypass a heater's high-limit switch or timer.
- Keep towels, storage boxes and anything combustible away from the heater and out of the sauna when it is off. A basement sauna is often next to storage: leave clear space around it.
- A carbon monoxide alarm doesn't apply to electric heat, but your basement's smoke alarm should cover the sauna area.
- Canada's public-health centre for environmental health suggests sessions of 10–15 minutes for healthy users (NCCEH). Skip alcohol, and talk to your doctor first if you have a heart condition, high blood pressure or are pregnant.
Our indoor saunas in a basement
Scroll the table sideways to see every column.
| Sauna | Outside size (L × W × H) | Power | Type |
|---|---|---|---|
| Leisurecraft indoor cabin, 2 person | 134 × 194 × 210 cm | 240 V; 4.5 kW heater recommended, sold separately | Traditional, cedar |
| Dynamic Barcelona, 1–2 person | 91 × 99 × 185 cm | 120 V, dedicated 15 A | Far infrared |
| Maxxus Seattle, 2 person | 107 × 122 × 190 cm | 120 V, dedicated 15 A | Far infrared |
| Maxxus Bellevue, 3 person | 107 × 155 × 190 cm | 120 V, dedicated 20 A | Far infrared |
Questions
Can you put a sauna in a basement?
Yes, if you have enough height (about 2.2 m for a traditional cedar cabin, about 2.1 m for the Barcelona infrared cabin), a dry, level floor, a dedicated circuit and ventilation. Most cities need a building permit for new rooms and every new circuit needs an electrical permit.
How much ceiling height does a basement sauna need?
The Leisurecraft indoor cabin is 210 cm tall and needs room above to assemble its roof, so plan on about 2.2 m. The Dynamic Barcelona infrared is 185 cm and asks for 25–30 cm above. Heaters set minimum room heights of 1,900–1,980 mm.
How do you vent a basement sauna?
Bring fresh air in low near the heater and let stale air out high on the far side; Harvia aims for six air changes an hour. Tylö sends a home sauna's exhaust back into the house, so the basement room itself needs good air exchange or a dehumidifier.
Do I need a vapour barrier for a basement sauna?
For a built-in sauna room, yes: foil on the warm side of the insulation, behind the panelling, as Harvia and HUUM describe. A prefab solid-cedar cabin like Leisurecraft's has no foil. Don't put plastic against a damp foundation wall; fix the dampness first.
Does a basement sauna need a floor drain?
No. Tylö says private saunas have no requirement for drains. A concrete or tile floor is fine; never carpet.
Is infrared or traditional better for a basement?
Infrared cabins are lower (185–190 cm), plug into a dedicated 120 V circuit and add almost no moisture. A traditional sauna is hotter, allows steam and usually needs a 240 V circuit and more height. Both work in a dry basement.
Do I need a permit for a sauna in my basement?
Usually for the electrical work, and often for the room. Toronto, Ottawa (over 10 m²), Calgary, Edmonton and Vancouver require building permits for new or finished rooms, and every province requires a permit or notification for a new circuit.
How much does a basement sauna cost?
Our 2-person indoor cedar cabin and infrared cabins are priced on their product pages; add a heater (for the cedar cabin), an electrician's circuit and any permit fees. See our sauna cost guide for running and install costs.
Sources
Checked November 2026.
- Leisurecraft indoor cabin sauna, spec table and manuals
- Codes: Ontario Building Code Table 9.5.3.1 (buildcodes.ca); BC Building Code 9.5
- Heater and room makers: Harvia Cilindro manual; Harvia KIP manual; Harvia Spirit manual; Harvia, ventilation in the sauna; HUUM, sauna building envelope; Tylö, how to build a sauna; Finnleo FAQ
- Infrared: Dynamic Barcelona manual; Maxxus Seattle and Bellevue manual
- Moisture: NRCan, Keeping the Heat In, section 6; CMHC, Moisture and Air
- Permits: Toronto; Ottawa; Calgary; Edmonton; Vancouver; ESA Flash 25-20-FL
- Health: Health Canada, infrared saunas; NCCEH rapid review on saunas