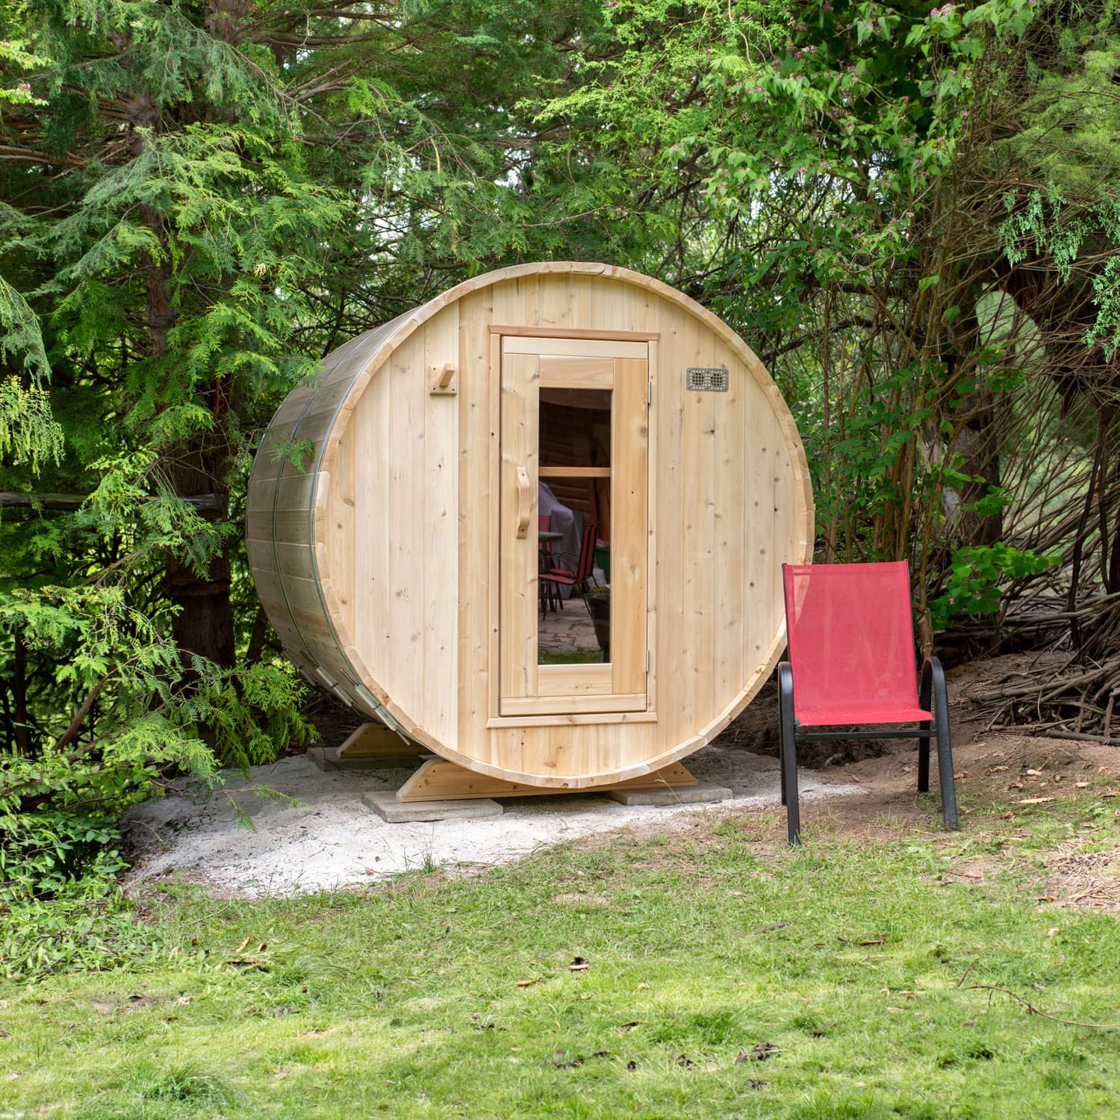
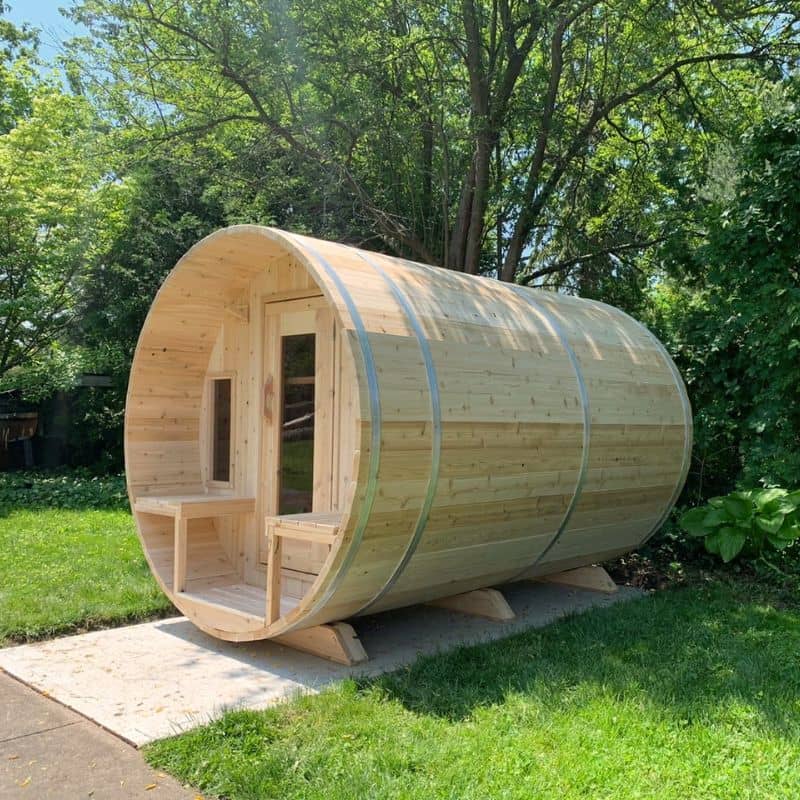
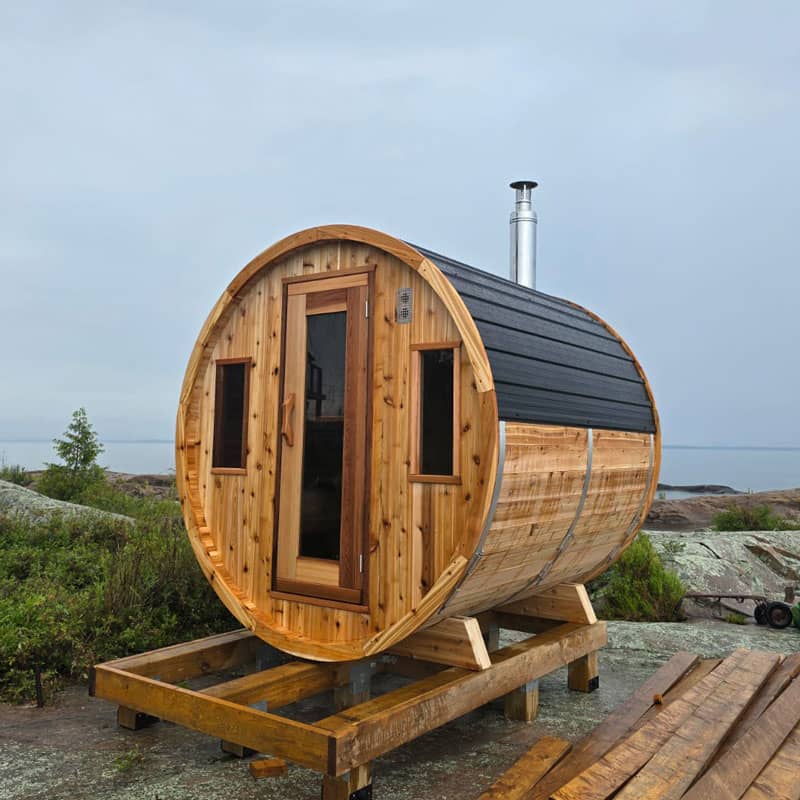
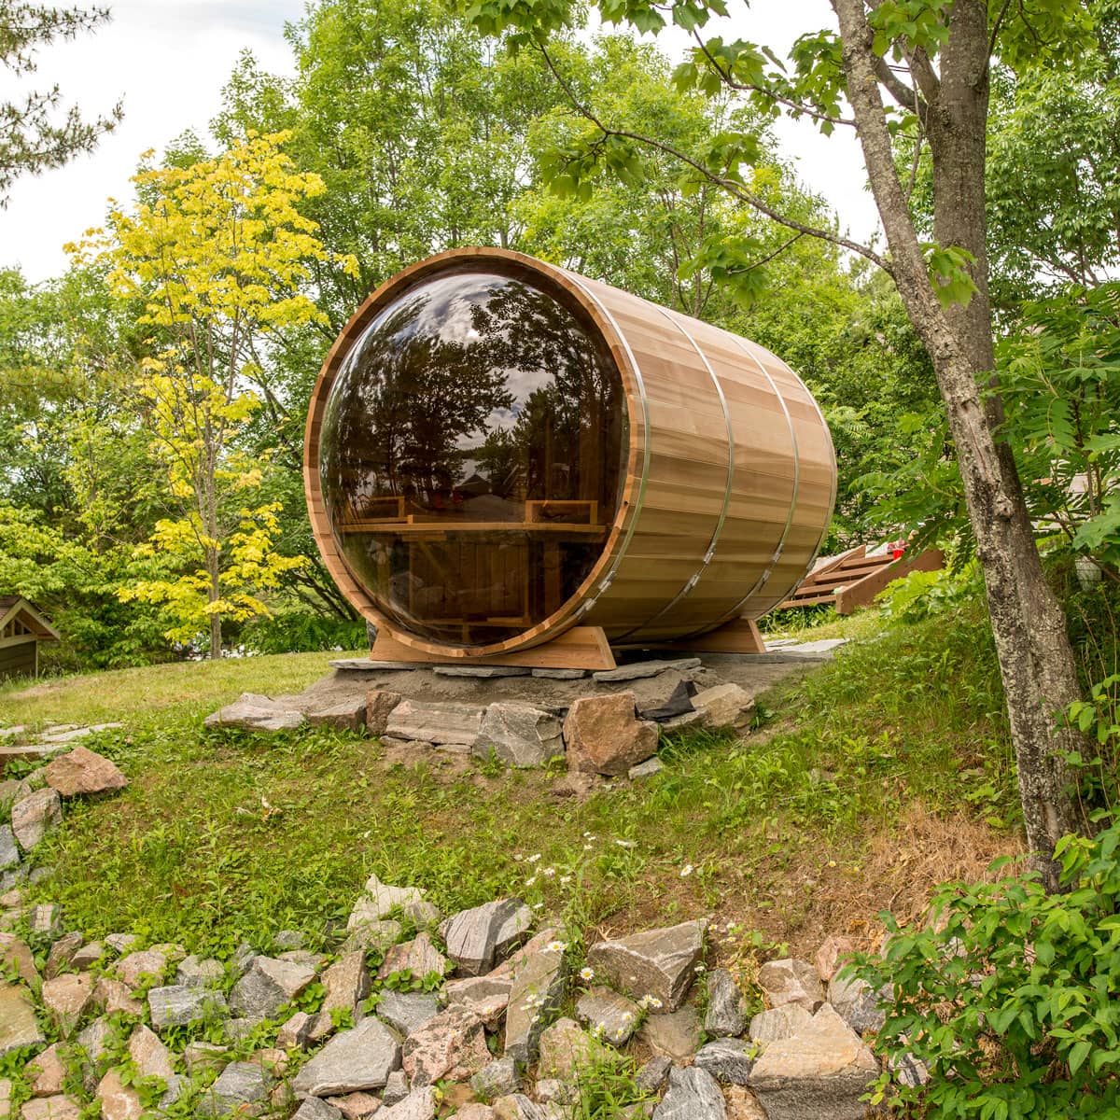
The best foundation for most outdoor saunas in Canada is a level pad of compacted crushed stone, about 100–150 mm (4–6 in) deep and larger than the sauna, or a 100 mm (4 in) concrete slab. Leisurecraft, which makes every outdoor sauna we sell, asks for a solid, level base with a slight slope to the back (concrete, a wood deck, patio stone or crushed stone) and says never to set a sauna on grass or bare soil (Leisurecraft). Helical piles or a deck on footings make sense on slopes, wet clay or where you want the sauna off the ground.
This guide compares the five common bases, explains frost heave in Canadian soils, works out how much load a barrel's two cradles put on the ground, and gives rough 2026 costs in CA$ with the source for each. Check your city's permit rules for the sauna and any deck in our sauna permits guide.
What the sauna makers ask for
Start with the manual for the sauna you buy. For the models we sell:
- Barrel saunas. Leisurecraft's barrel manual has a base chart: at least 150 × 150 cm (60 × 60 in) for a 7 × 6 ft barrel, plus 60 cm (24 in) for a porch and 120 cm (48 in) for a changeroom (barrel manual). For the Panoramic, the chart goes to 150 × 183 cm for the 7 × 7 ft and 150 × 213 cm for the 7 × 8 ft (Panoramic manual). That is the minimum; a bigger pad keeps your feet out of the mud.
- Cradle layout. On the Harmony, the two cedar cradles sit 150 cm (59 in) apart, each 122 cm (48 in) wide, and the barrel overhangs 14 cm at each end (Harmony drawing).
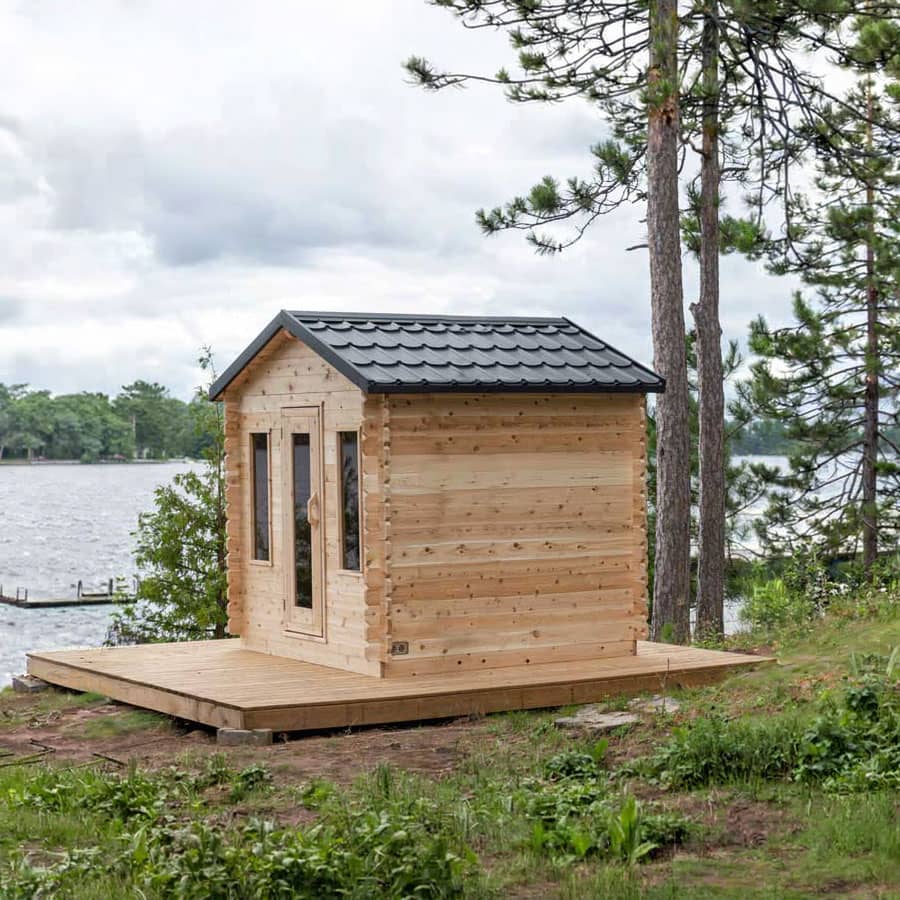
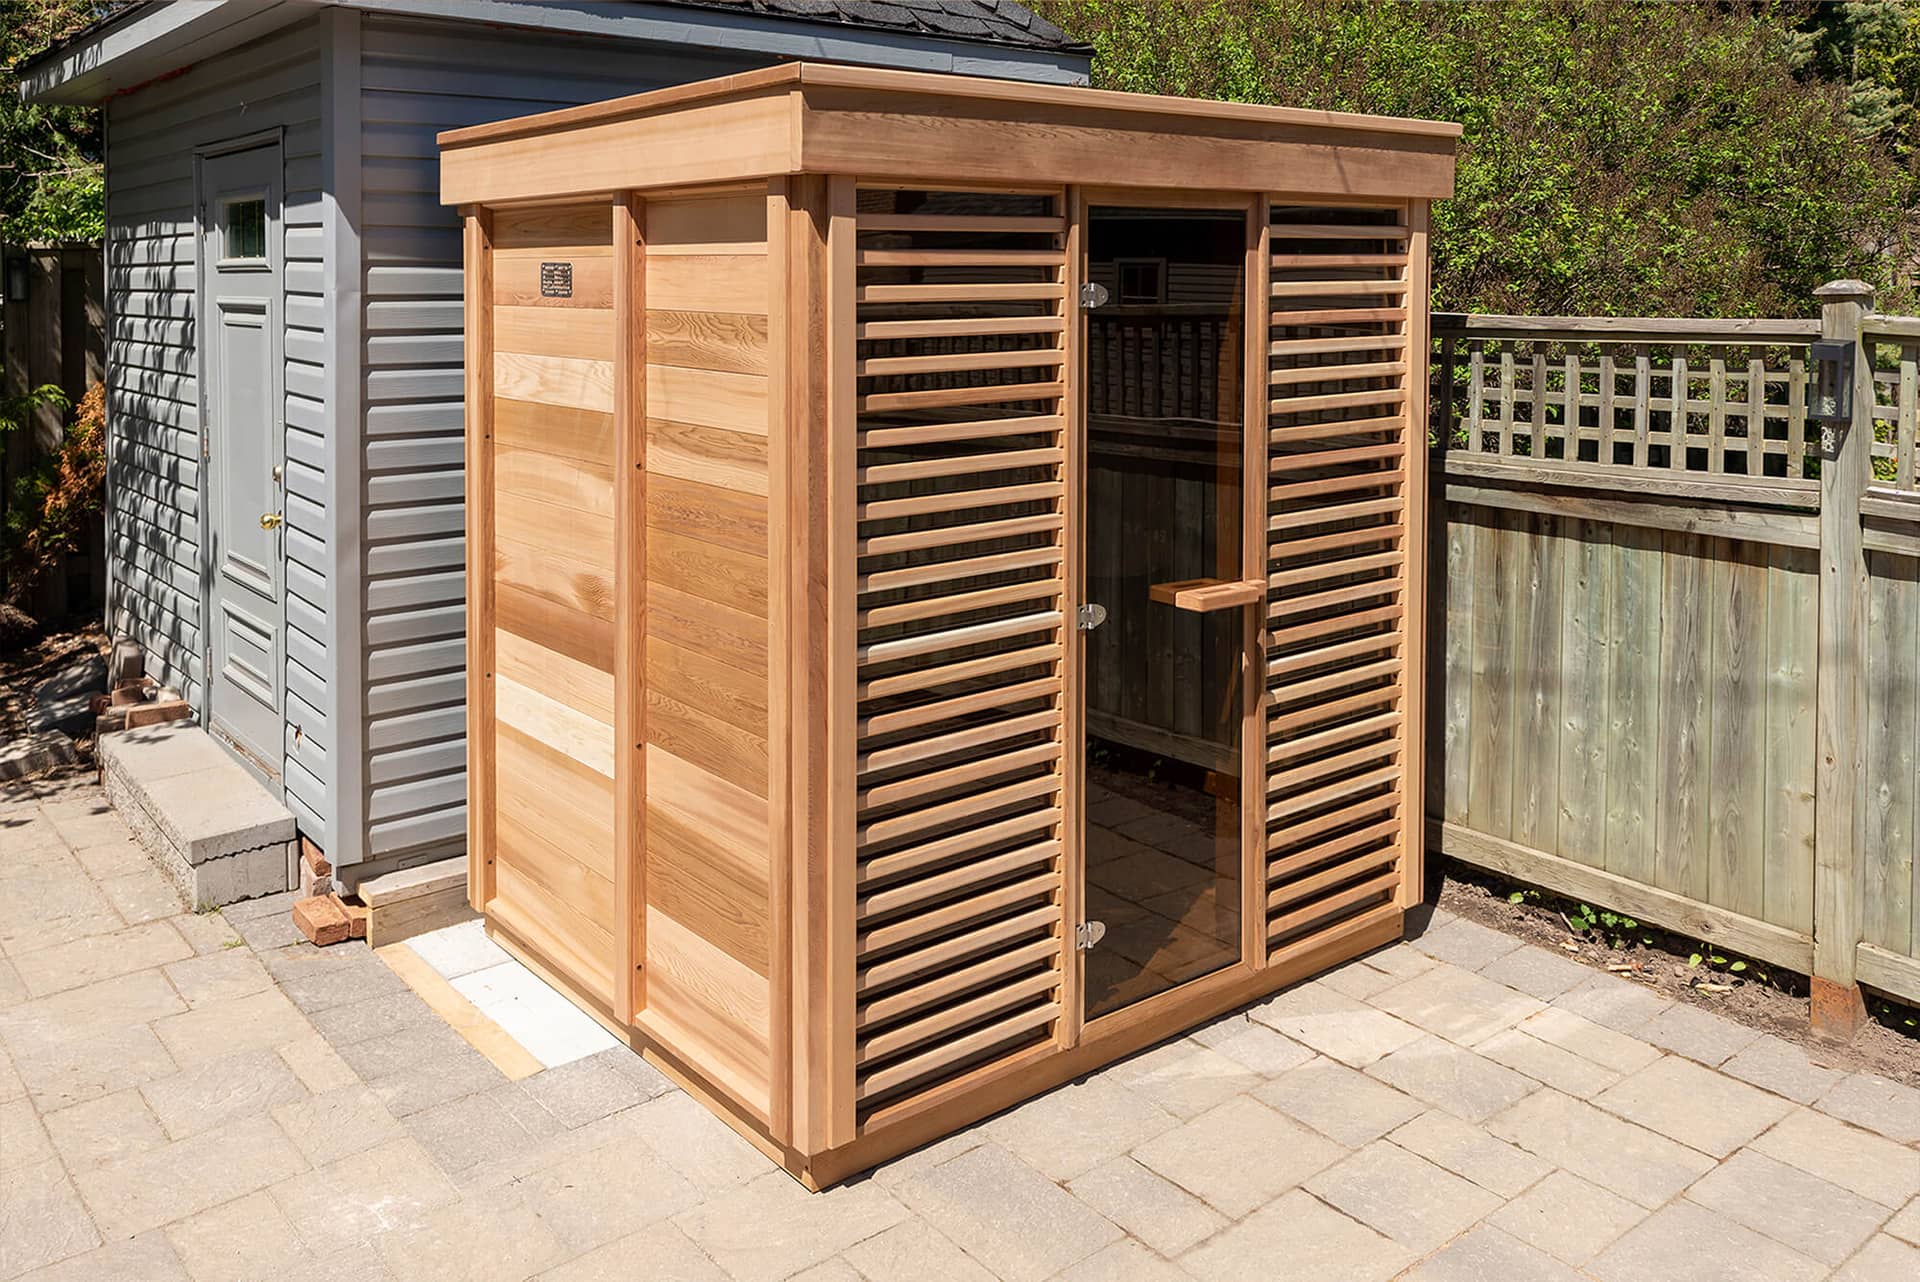
- Cabin, pod and cube. The Georgian cabin, MiniPOD and Pure Cube call for a solid, level base with a slight slope to the back: concrete pad, wood deck, patio stone or crushed stone (Georgian spec sheet; MiniPOD manual). Leisurecraft suggests a larger base for the MiniPOD to leave room for a cool-off seat.
- Leisurecraft's site-prep advice: about 100 mm (4 in) of compacted ¾ in clear stone, or a 100 mm concrete slab, and no grass or bare soil underneath (Leisurecraft).
Level matters more than material. A barrel or cabin that sits out of level racks its door and can open gaps between staves.
How much does a sauna weigh on its base?
Leisurecraft puts a barrel sauna at 1,500–2,500 lb (680–1,130 kg) (Leisurecraft). The crate weights it publishes give a floor for each model: 400 kg (883 lb) for the 7 × 6 ft Red Cedar barrel, 473 kg (1,044 lb) for the Harmony, 590 kg (1,300 lb) for the Tranquility, and 470 kg plus a 91 kg dome crate for the 7 × 6 ft Panoramic (Canadian Timber barrels; Red Cedar; Panoramic).
A worked example for the Harmony, using our own assumptions for what goes inside: 473 kg of sauna, about 75 kg for a heater with stones, and four bathers at 80 kg each comes to about 870 kg. Split over two cradles, that is about 435 kg (roughly 4.3 kN) per cradle, spread along a cradle 122 cm long. On a compacted gravel pad or a 100 mm slab, that is a light load. The thing to plan for is not crushing the base but the ground moving under it: settlement on soft soil, and frost heave in winter. Add snow on the roof in your area, and double-check with the maker if you plan a heavy option like a changeroom.
Frost heave: the Canadian problem
Frost heave happens when three things meet: freezing temperatures in the ground, fine-grained soil (clay, silt, very fine sand) and a supply of water. Ice lenses grow in the soil and lift what sits on it; the National Research Council cites ground movements of 100–200 mm (4–8 in), and more has been reported. Clean sand and gravel don't heave (NRC, Canadian Building Digest 26). Even footings below the frost line can be gripped and lifted by frozen soil around their sides in heave-prone ground (NRC, CBD 128).
How deep is the frost? Municipal deck guides give a sense of it:
- Calgary and Edmonton: footings at least 1.2 m (4 ft) below ground (Calgary deck checklist; Edmonton deck guide).
- Winnipeg: frost penetration of 1.8 m (6 ft) (City of Winnipeg, decks).
- Halifax: 4 ft minimum for deck footings (HRM decks).
- Montréal: the builders' association APCHQ says the code minimum is 1.2 m, with 1.2–1.8 m used in practice (APCHQ).
- Vancouver: milder, but the code still sets depths by soil type (Vancouver Building By-law).
The good news for saunas: the building code doesn't require frost-depth footings for a small, light accessory building. Both the Ontario code and the Vancouver by-law exempt a one-storey, non-masonry accessory building of up to 55 m² whose floor joists are no more than 600 mm above the ground, provided you can get at it to re-level it (OBC 9.12.2.2; VBBL). That is why a "floating" gravel pad or slab is normal for saunas. The trade-off: a floating base can move a little with the seasons, and you may need to re-level once in a while. Good drainage and a free-draining stone base keep that movement small.
The five bases compared
1. Compacted gravel pad. Dig out the topsoil, lay landscape fabric, and build up crushed stone in layers, compacting each one. Paver makers call for 100–200 mm (4–8 in) of base depending on the soil, deeper on clay (Techo-Bloc; Unilock). Clear stone drains fast and doesn't heave. Cheapest and the most forgiving; re-levelling is a matter of adding stone. Best for barrels, whose cradles spread the load.
2. Pavers or patio slabs. A gravel base as above, a bedding layer, then concrete pavers. Looks finished and gives a clean floor around the door. Permacon asks for at least a 2% slope (20 mm per metre) for drainage (Permacon). Costs several times more than gravel.
3. Concrete slab. About 100 mm (4 in) of concrete on a compacted granular base, with reinforcement. Concrete Alberta says 100 mm is enough even for car traffic, and asks for at least a 1% slope, 2% preferred, with an air-entrained exterior mix (Concrete Alberta). The most solid and permanent, and the best floor for a wood stove's surroundings. Hardest to undo, and a slab that heaves will crack rather than settle back.
4. Wood deck on footings or deck blocks. Good on a slope or where you want the sauna to sit at deck level. Design it for the sauna's weight plus snow, not just for people. Deck footings that go to frost depth need a permit in many cities; ground-level decks on blocks often float like a pad. Keep structural wood more than 150 mm (6 in) above the ground or use pressure-treated lumber (OBC 9.3.2.9).
5. Helical (screw) piles or concrete piers. Steel piles screwed below the frost line with a machine, topped with brackets and beams. Techno Metal Post says its piles are typically anchored 1.5–1.8 m (5–6 ft) below the freezing line (Techno Metal Post); GoliathTech's Canadian evaluation says an engineer sets the number and spacing (CCMC 13675-R). The best choice for wet clay, slopes and heave-prone ground, and quick to install (about 30 minutes per pile, per Techno Metal Post). Calgary asks for an engineer-stamped design for screw piles under decks (Calgary).
Rough costs in CA$ (2026)
These are published Canadian price ranges, not quotes. Prices vary a lot by region, access and how small the job is. Taxes and delivery are extra unless noted.
- Crushed stone: ¾ in clear at CA$53–65 per cubic yard at Ontario yards (Fidelity; CP Landscape Depot); a Canada-wide guide gives CA$45–70 per cubic yard plus CA$75–250 or more for delivery (Green Building Canada). A 2.4 × 2.4 m pad 150 mm deep needs about 0.9 m³ (1.2 cubic yards).
- Concrete slab, installed: CA$5–10 per sq ft Canada-wide (HomeStars); a shed pad with excavation, gravel and mesh ran CA$15–25 per sq ft in the GTA (ConcreteFinder). Ready-mix lists at about CA$245–295 per m³ in Ontario, with short-load charges on small orders (CBM GTA; Dufferin).
- Paver patio, installed: CA$17–40 per sq ft in Ontario (Project Landscaping; Peace Love Landscaping).
- Helical piles, installed: CA$200–350 per pile (HomeStars) to CA$300–600 (Screw Piles Quotes). A sauna typically sits on four to six, depending on the engineer's layout.
- Ground-level deck: CA$35–60 per sq ft for pressure-treated (HomeStars).
The comparison table on this page puts these into totals for a typical 2.4 × 2.4 m (8 × 8 ft) base.
Slope, drainage and the site
- Slope the base slightly to the back, as Leisurecraft asks, so water runs away from the door (Georgian spec sheet). Paver and concrete makers use 1–2% (10–20 mm per metre).
- Grade the ground away from the base. Edmonton's residential guidelines ask for soft landscaping to fall 5% over the first 2 m next to a building (City of Edmonton). Your city may differ.
- Keep wood off the ground. The cedar cradles should sit on stone, concrete or pavers, never on soil or in standing water.
- Avoid low spots, downspout outflows and the path of spring melt.
- Think about access. Leave room for the crate (the Harmony ships in a 214 × 114 × 86 cm crate) and for two people to assemble on all sides. A wood stove's chimney also needs clearance from trees.
- Electrical. If the sauna is electric, plan the conduit to the base before you pour or pave. See sauna electrical requirements.
Which base for which sauna
- A barrel on flat, well-drained ground: gravel pad. Cheap, drains, easy to re-level. The Red Cedar, Harmony and Tranquility all suit it.
- A cabin or cube you want to look built-in: pavers or a slab. The Georgian and Pure Cube have flat floors that sit well on a hard surface.
- A wood stove: a slab or pavers give a non-combustible surface around the sauna, and the stove maker's floor rules still apply inside.
- A slope, wet clay or a lakeshore: helical piles and a beam frame or a deck, designed by the pile installer's engineer.
- The Panoramic: its acrylic dome makes a level, stable base even more important; give it a slab or a well-compacted pad sized to Leisurecraft's chart.
Browse barrel saunas and outdoor saunas, and ask us for the base drawing of the model you're considering.
Five sauna bases compared
Scroll the table sideways to see every column.
| Base | Rough cost (CA$) | Frost and drainage | Best for |
|---|---|---|---|
| Compacted gravel pad | 150–500 DIY (stone plus delivery) | Drains, doesn't heave; may need re-levelling | Barrels on flat, dry ground |
| Pavers on gravel | 1,000–2,500 installed (17–40/sq ft) | Like gravel; slope 2% | A finished look around the door |
| Concrete slab, 100 mm | 300–600 (5–10/sq ft) to 900–1,550 (15–25/sq ft, GTA shed pad) | Floats; can crack if it heaves | Cabins, cubes, wood stove surrounds |
| Ground-level deck | 2,200–3,700 (35–60/sq ft) | Depends on footings | Slopes, deck-level saunas |
| Helical piles (4–6) | 800–3,600 (200–600 per pile) plus beams | Below frost; best on wet clay | Slopes, clay, lakeshores |
Questions
What is the best foundation for an outdoor sauna?
For most saunas on flat, well-drained ground, a level pad of compacted crushed stone 100–150 mm deep, or a 100 mm concrete slab. Leisurecraft accepts concrete, a deck, patio stone or crushed stone, sloped slightly to the back, and never grass or bare soil. Use helical piles on slopes or wet clay.
What do you put under a barrel sauna?
Compacted ¾ in clear stone, pavers or a concrete slab, at least 150 × 150 cm for a 7 × 6 ft barrel per Leisurecraft's base chart. The cedar cradles should rest on a hard, level surface, not on soil.
Does a sauna foundation need to go below the frost line?
Not usually. The Ontario code and the Vancouver by-law exempt small one-storey accessory buildings (up to 55 m², floor within 600 mm of the ground) from frost-depth footings if you can re-level them. A floating gravel pad or slab is normal; piles to frost depth are for wet clay and slopes.
Is gravel or concrete better for a sauna base?
Gravel is cheaper, drains well and is easy to re-level. Concrete is more solid, gives a clean non-combustible surround for a wood stove, and costs more. Both work if the base is level and drains.
How thick should a concrete pad for a sauna be?
About 100 mm (4 in) on a compacted granular base. Leisurecraft suggests a 4 in slab, and Concrete Alberta says 100 mm suits even car traffic. Use an exterior air-entrained mix and slope it 1–2%.
How much does a sauna foundation cost in Canada?
Roughly CA$150–500 in materials for a DIY gravel pad, about CA$300–1,500 for a contractor slab of 2.4 × 2.4 m, CA$1,000–2,500 for pavers, and about CA$800–3,600 for four to six helical piles, before tax. Get local quotes.
Can I put a sauna on a deck?
Yes, if the deck is designed for the weight: a barrel weighs 680–1,130 kg per Leisurecraft, plus bathers and snow. Ask a builder to check the joists and footings, and see whether your city needs a deck permit.
How big should the base be?
At least the maker's minimum (150 × 150 cm for a 7 × 6 ft barrel), and ideally 30 cm or more beyond the sauna on each side so you have a dry step at the door.
Sources
Checked November 2026. Cost figures from HomeStars were read from search excerpts of its pages.
- Leisurecraft: outdoor sauna site preparation; complete outdoor sauna guide; barrel assembly instructions with base chart; Panoramic manual; Harmony drawing; Georgian spec sheet; MiniPOD manual; spec tables for Canadian Timber barrels, Red Cedar barrel and Panoramic
- NRC: CBD 26, ground freezing and frost heaving; CBD 128, adfreezing and frost heaving of foundations
- Codes: Vancouver Building By-law 2025, Vol. 2; Ontario Building Code 9.12.2.2 and 9.3.2.9
- Municipal: Calgary deck checklist; Edmonton uncovered deck guide; Winnipeg decks; Halifax decks; Edmonton residential lot grading guidelines; APCHQ on frost
- Makers: Techo-Bloc paver guide; Unilock paver base; Permacon installation guide; Concrete Alberta; Techno Metal Post and FAQ; GoliathTech CCMC 13675-R
- Costs: HomeStars deck costs; HomeStars concrete slab costs; ConcreteFinder; Screw Piles Quotes; Project Landscaping; Peace Love Landscaping; Fidelity price list; CP Landscape Depot; Green Building Canada; CBM GTA price list; Dufferin Concrete price list